
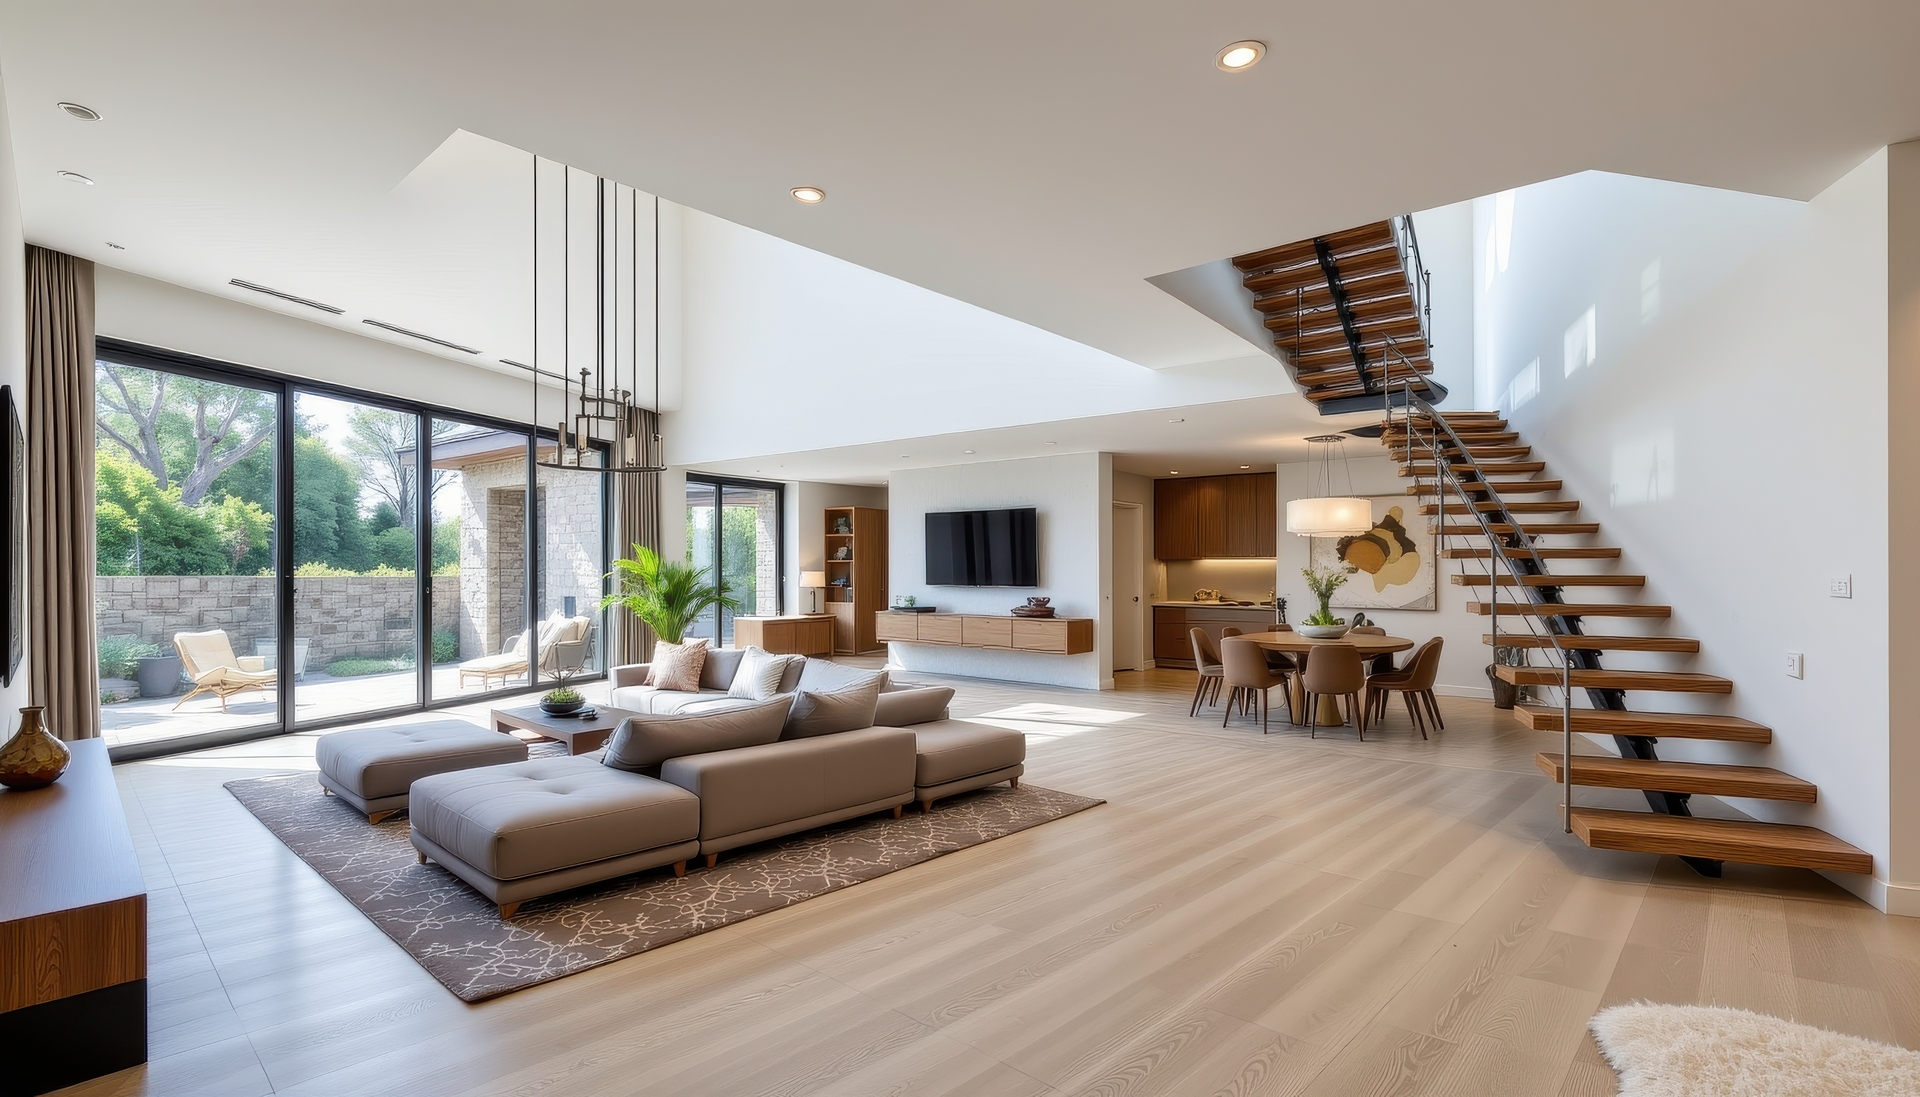
Open-concept living has become one of the most requested remodeling styles in Hamilton, NJ homes. Many homeowners are drawn to the idea of brighter spaces, smoother flow between rooms, and a layout that feels modern and welcoming. At the same time, not every wall should automatically come down. In many Hamilton properties—especially those built decades ago—certain walls play a critical role in structure, comfort, and everyday function.
Understanding when an open layout enhances a home and when defined spaces still matter is the key to a remodel that feels intentional rather than overdone.
Why open-concept layouts gained popularity locally
Open floor plans appeal strongly to Hamilton homeowners for several practical reasons. Older homes in the area often feature smaller kitchens, segmented dining rooms, and limited natural light. Removing selected walls can dramatically change how a space feels and functions.
Some of the most common motivations include improved natural light flow between rooms, better sightlines for families and entertaining, a more spacious feel without adding square footage, and modernized layouts that align with current buyer expectations.
For homes with solid bones but dated layouts, a thoughtful open-concept remodel can breathe new life into the space while preserving the home’s character.
The difference between structural and non-structural walls
Before any wall removal is considered, understanding its purpose is essential. Not all walls are equal, and assuming otherwise can lead to costly mistakes.
Load-bearing walls support the weight of floors, roofs, or upper levels. Removing them without proper reinforcement can compromise the home’s safety. Non-load-bearing walls primarily divide space and are often candidates for removal or partial openings.
In many Hamilton homes—especially split-levels, colonials, and older ranch styles—walls separating kitchens from dining or living areas may be structural. Professional evaluation ensures that any changes are supported with beams or alternative solutions when needed.
When walls truly make sense to remove
Open-concept remodeling works best when it enhances daily living rather than just following trends. Certain situations consistently benefit from wall removal.
Kitchen and dining room connections often improve flow during meals and gatherings. Dark interior spaces benefit from borrowed light from adjacent rooms. Entertaining-focused layouts feel more natural when openness supports social interaction. Homes with limited square footage often feel significantly larger once visual barriers are reduced.
In these cases, removing or partially opening walls often improves both function and resale appeal.
Situations where walls should stay right where they are
While open layouts are appealing, walls still serve important roles that shouldn’t be overlooked. In many Hamilton households, keeping certain walls intact leads to better long-term comfort.
Walls often deserve to stay when they separate noisy or private areas such as home offices or bedrooms, help contain cooking smells and noise from the kitchen, provide critical storage, cabinetry, or appliance placement, or preserve architectural balance in traditionally styled homes.
In some cases, removing too many walls can make a home feel undefined, echo-heavy, or difficult to furnish. Thoughtful boundaries can actually improve how a space lives day to day.
Partial openings as a smart middle ground
Open-concept remodeling doesn’t have to be all or nothing. Many Hamilton homeowners choose hybrid solutions that balance openness with structure.
Wide cased openings instead of full wall removal, half walls with countertop seating, interior windows or pass-throughs, and columns or beams that define zones without closing them off are all popular alternatives. These options maintain visual connection while preserving separation where it matters most.
Flooring and ceiling continuity in open layouts
One often overlooked aspect of open-concept remodeling is how flooring and ceilings tie the space together. Continuous flooring materials such as luxury vinyl, hardwood, or large-format tile help visually unify multiple areas into one cohesive space.
Ceiling treatments matter just as much. Removing walls may require ceiling repairs, beam integration, or lighting redesign. Consistent ceiling heights and coordinated lighting plans prevent the space from feeling patched together after walls come down.
Local resale considerations in Hamilton, NJ
Open-concept layouts remain desirable in the local real estate market, but buyers also value practicality. Homes that strike the right balance—open where it counts, defined where needed—tend to show better and age more gracefully.
Over-opening a layout can sometimes reduce usable wall space, storage, or flexibility for future owners. Remodels that respect the home’s original proportions while modernizing flow often deliver the strongest return.
Layout choices that shape daily life
The most successful open-concept remodels begin with careful planning rather than assumptions. Structural evaluation, lifestyle needs, furniture placement, and long-term use should guide every decision.
Open layouts are powerful design tools, but only when applied thoughtfully. Knowing when to open walls and when to preserve them ensures a home that feels comfortable, functional, and timeless.
Plan an open-concept remodel with local experts today!
At Aroma'z Home, we help Hamilton, NJ homeowners navigate open-concept remodeling with clarity and confidence. With decades of experience since 1967, our flooring experts and home improvement specialists guide each project from layout planning to finished surfaces. Visit our showrooms in Cinnaminson or Hamilton, NJ, or call today to start planning a remodel that truly fits the home.